
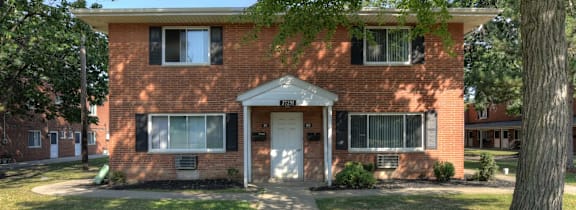
2 Bed , 1.25 Bath Townhome
Floor Plan Video
The 2 Bed , 1.25 Bath Townhome floor plan offers 1,122 square feet of thoughtfully designed living space with two bedrooms and a townhome multi-level ...layout. The first floor features an open-concept kitchen, dining area, and living room, creating a comfortable space for everyday living and entertaining. The kitchen includes ample cabinet and counter space, while the adjoining dining area provides room for a full-size table. A bathroom and laundry area are also located on the first floor. Please note that the downstairs bathroom in the 1.25 floor plan includes a toilet only. The sink shown in the rendering is not included in the actual floor plan. Upstairs, youll find two spacious bedrooms, a full bathroom, and additional closet and storage space. With its functional layout and separation between living and sleeping areas, the 2 Bed , 1.25 Bath Townhome floor plan offers a comfortable home with plenty of flexibility.
| Apartment | Sq. Ft. | Rent | Date Available | Action |
|---|---|---|---|---|
|
Apartment: #29-165 |
Sq. Ft.: 1,122 |
Rent: $1,100.00 |
Date: Available |
Apply Now for apartment #29-165 |
|
Apartment: #29-167 |
Sq. Ft.: 1,122 |
Rent: $1,100.00 |
Date: Available |
Apply Now for apartment #29-167 |
|
Apartment: #29-168 |
Sq. Ft.: 1,122 |
Rent: $1,100.00 |
Date: Available |
Apply Now for apartment #29-168 |
Prices and special offers valid for new residents only. Pricing and availability subject to change at any time.
.png)