
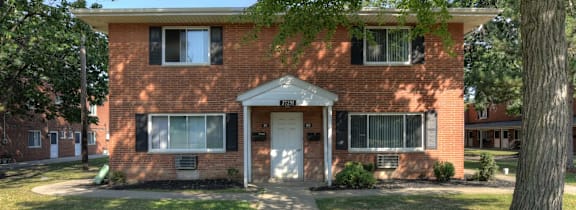
3 Bed, 1.25 Bath Townhome
Floor Plan Video
Experience the space and comfort of this expansive 1,500 square foot, two-story townhome featuring three bedrooms, one full bathroom, and one and a qu...arter bath. The first floor offers an inviting open-concept layout with a spacious living room, dedicated dining area, and a well-equipped kitchen with ample cabinet and countertop space. Convenient first-floor storage, laundry area, and a guest half bath add everyday functionality and convenience.
Upstairs, you'll find three generously sized bedrooms, each offering comfortable living space and ample closet storage. A centrally located full bathroom serves all three bedrooms, with additional hallway storage. Large windows throughout the residence allow for abundant natural light, creating a bright and welcoming atmosphere.
Please note in the 1.25 bath floor plan, the downstairs half bath includes a toilet only and does not include the sink shown in the rendering. Features, finishes, and layout details may vary.
| Apartment | Sq. Ft. | Rent | Date Available | Action |
|---|---|---|---|---|
|
Apartment: #30-149 |
Sq. Ft.: 1,286 |
Rent: $1,350.00 |
Date: Available |
Apply Now for apartment #30-149 |
|
Apartment: #30-150 |
Sq. Ft.: 1,286 |
Rent: $1,350.00 |
Date: Available |
Apply Now for apartment #30-150 |
|
Apartment: #30-154 |
Sq. Ft.: 1,286 |
Rent: $1,350.00 |
Date: Available |
Apply Now for apartment #30-154 |
Prices and special offers valid for new residents only. Pricing and availability subject to change at any time.
.png)