
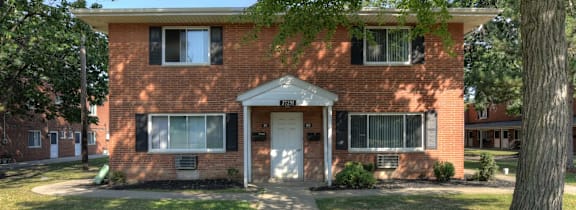
4 Bed, 2 Bath Townhome
Floor Plan Video
Enjoy the space and flexibility of this expansive two-story townhome designed for comfortable living and everyday convenience. The first floor feature...s a welcoming living room, a dedicated dining area, and a spacious kitchen with abundant cabinet and countertop space, creating an ideal setting for entertaining or family meals. A convenient half bath, laundry area, and additional storage enhance the home's functionality. Plus an additional den space on the main floor would make a perfect play room or office space.
Upstairs, four generously sized bedrooms provide plenty of room for residents, guests, or a home office setup. Two full bathrooms offer added convenience, while multiple closets throughout the home help keep belongings organized.
| Apartment | Sq. Ft. | Rent | Date Available | Action |
|---|---|---|---|---|
|
Apartment: #10-054 |
Sq. Ft.: 2,572 |
Rent: $1,650.00 |
Date: Available |
Apply Now for apartment #10-054 |
Prices and special offers valid for new residents only. Pricing and availability subject to change at any time.